

601 S Longmont AVE, Lafayette, CO 80026
See all 42 photos
601 S Longmont AVE, Lafayette, CO 80026
REQUEST A TOUR If you would like to see this home without being there in person, select the "Virtual Tour" option and your agent will contact you to discuss available opportunities.
In-PersonVirtual Tour
Own- Sweethome Realty, LLC

Own- Sweethome Realty, LLC

+1(303) 669-7954
$ 625,000
Est. payment /mo
Save
Open Sat 12PM-2PM

601 S Longmont AVE Lafayette, CO 80026

2 Beds

1.5 Baths

1,145 SqFt


Open House

Sat Sep 12, 12:00pm - 2:00pm

UPDATED:

Key Details

Property Type Single Family Home

Sub Type Single Family Residence

Listing Status Active

Purchase Type For Sale

Square Footage 1,145 sqft

Price per Sqft $545

Subdivision Old Town Lafayette

MLS Listing ID 3023253

Style Mid-Century Modern

Bedrooms 2

Full Baths 1

Half Baths 1

HOA Y/N No

Abv Grd Liv Area 1,145

Year Built 1952

Annual Tax Amount $3,162

Tax Year 2025

Lot Size 7,018 Sqft

Acres 0.16

Property Sub-Type Single Family Residence

Source recolorado

Property Description

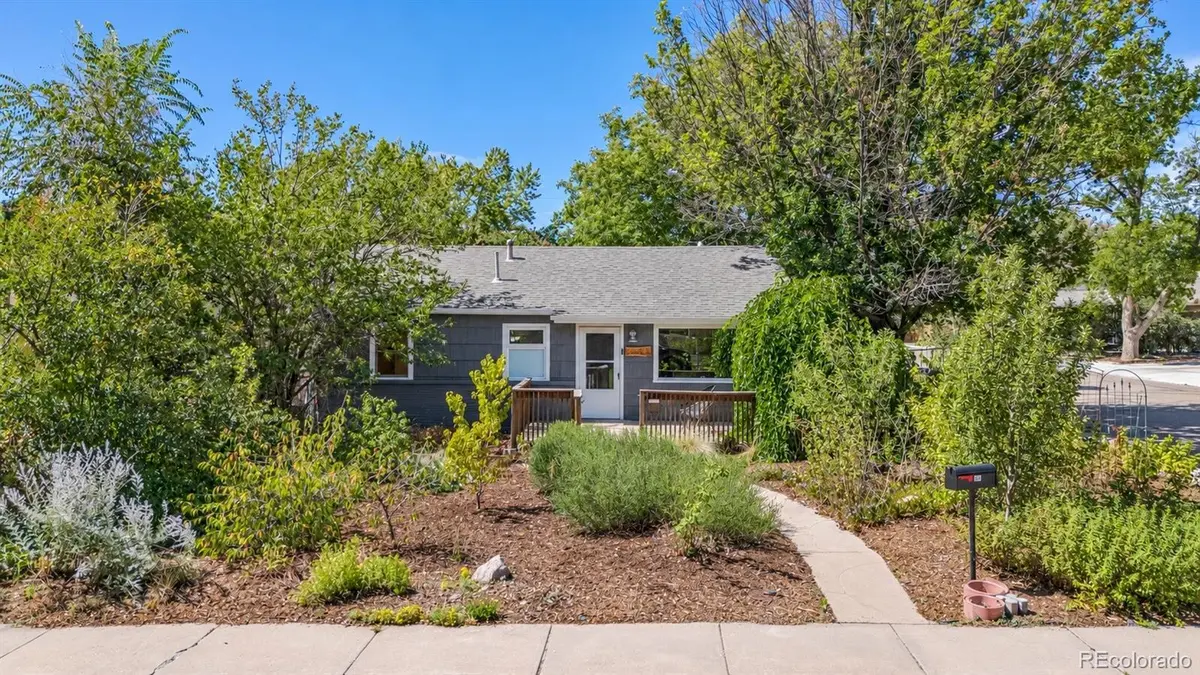
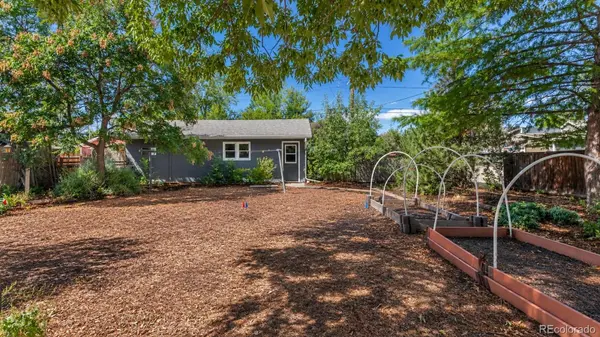
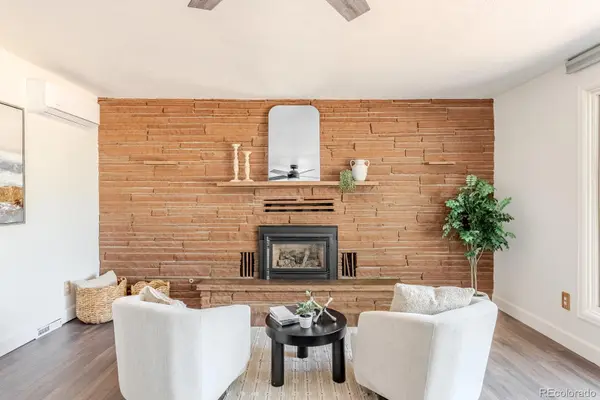
Some homes simply occupy a place in a neighborhood; others are woven into its history. Originally built by the Waneka family, among Lafayette's earliest settlers, this charming ranch carries a story that reaches back to the roots of the community itself. Set on a generous, lush corner lot in one of Old Town Lafayette's most coveted locations, the home sits along a particularly special block where beautifully preserved historic residences mingle with thoughtfully designed new homes and where the neighbors are every bit as exceptional as the setting. Just one block from Wilson Community Gardens and two blocks from the energy of Public Road, tree-lined streets and historic character give way to a vibrant lifestyle filled with locally loved restaurants, boutiques, and breweries, along with art festivals and community events. Inside, hardwood floors, abundant natural light and beautiful alder doors preserve the warmth of the home's mid-century design. A richly textured wall of Colorado sandstone defines the spacious dining and gathering room, where a fireplace and expansive picture window create a setting that feels rooted in its surroundings. The vintage kitchen pairs original wood cabinetry with updated stainless appliances, while two comfortable bedrooms, a refreshed full bath and convenient second bath/laundry room complete the thoughtful single-level plan. Fresh interior paint, updated lighting, and air conditioning make the home move-in ready. Outside, mature trees, raised garden beds and tucked-away patios create an enchanting setting that feels collected over generations. An oversized two-car garage adds exceptional storage and utility, while the expansive corner lot opens the door to possibility—enjoy its character exactly as it is, reimagine and expand, or explore an entirely new vision. Historic presence, remarkable grounds and an irreplaceable Old Town location come together in a home with a story behind it—and an exciting next chapter waiting to be written.

Location

State CO

County Boulder

Rooms

Basement Crawl Space

Main Level Bedrooms 2

Interior

Interior Features Breakfast Bar, Built-in Features, Ceiling Fan(s), Eat-in Kitchen, Granite Counters, High Speed Internet, Laminate Counters, No Stairs, Smoke Free

Heating Forced Air, Natural Gas

Cooling Air Conditioning-Room

Flooring Laminate, Tile, Wood

Fireplaces Number 1

Fireplaces Type Gas, Great Room

Fireplace Y

Appliance Cooktop, Dishwasher, Disposal, Dryer, Oven, Refrigerator, Tankless Water Heater, Washer

Laundry Sink

Exterior

Exterior Feature Garden, Lighting, Private Yard

Parking Features Concrete, Exterior Access Door, Lighted, Oversized, Storage, Tandem

Garage Spaces 2.0

Fence Full

Utilities Available Cable Available, Electricity Connected, Natural Gas Connected, Phone Available

Roof Type Composition

Total Parking Spaces 2

Garage No

Building

Lot Description Corner Lot, Landscaped, Level, Many Trees

Sewer Public Sewer

Water Public

Level or Stories One

Structure Type Brick,Frame,Wood Siding

Schools

Elementary Schools Lafayette

Middle Schools Angevine

High Schools Centaurus

School District Boulder Valley Re 2

Others

Senior Community No

Ownership Individual

Acceptable Financing Cash, Conventional, FHA, VA Loan

Listing Terms Cash, Conventional, FHA, VA Loan

Special Listing Condition None


REColorado (REColorado MLS)
Listed by Compass Colorado, LLC - Boulder
Own- Sweethome Realty, LLC

Broker Associate

+1(303) 669-7954 | realtor@own-sweethome.com

GET MORE INFORMATION

Name
Phone*
Message

Go tour this home

601 S Longmont AVE