

15 Layton LN, Cherry Hills Village, CO 80113
See all 10 photos
15 Layton LN, Cherry Hills Village, CO 80113
REQUEST A TOUR If you would like to see this home without being there in person, select the "Virtual Tour" option and your agent will contact you to discuss available opportunities.
In-PersonVirtual Tour
Own- Sweethome Realty, LLC

Own- Sweethome Realty, LLC

+1(303) 669-7954
$ 3,800,000
Est. payment /mo
Save
Coming Soon

15 Layton LN Cherry Hills Village, CO 80113

7 Beds

5.5 Baths

7,129 SqFt


Open House

Sat Sep 19, 12:00pm - 2:00pm

UPDATED:

Key Details

Property Type Single Family Home

Sub Type Single Family Residence

Listing Status Coming Soon

Purchase Type For Sale

Square Footage 7,129 sqft

Price per Sqft $533

Subdivision Old Cherry Hills

MLS Listing ID 6583642

Style Traditional

Bedrooms 7

Full Baths 2

Half Baths 1

Three Quarter Bath 4

HOA Fees $1,500/ann

HOA Y/N Yes

Abv Grd Liv Area 4,787

Year Built 2013

Annual Tax Amount $32,920

Tax Year 2025

Lot Size 0.891 Acres

Acres 0.89

Property Sub-Type Single Family Residence

Source recolorado

Property Description

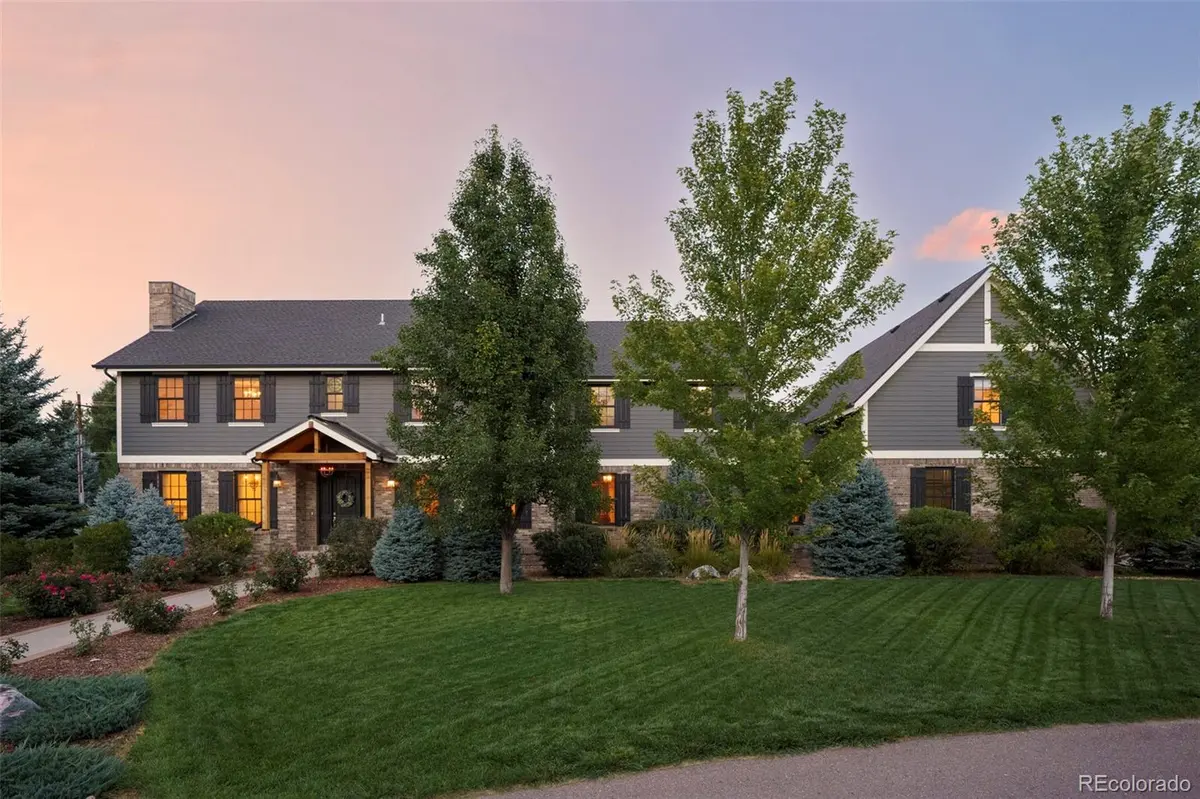
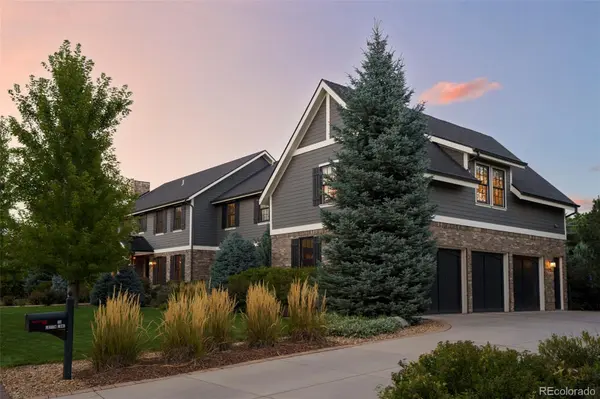
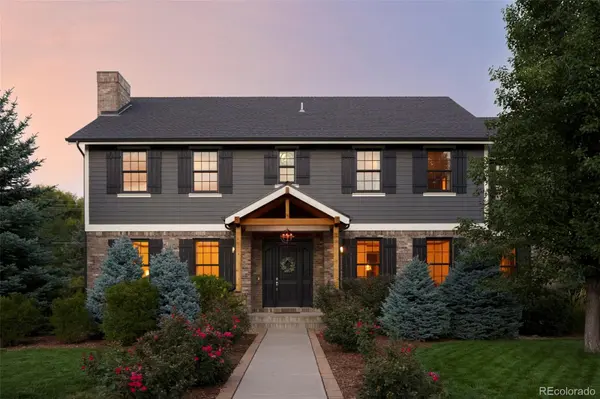
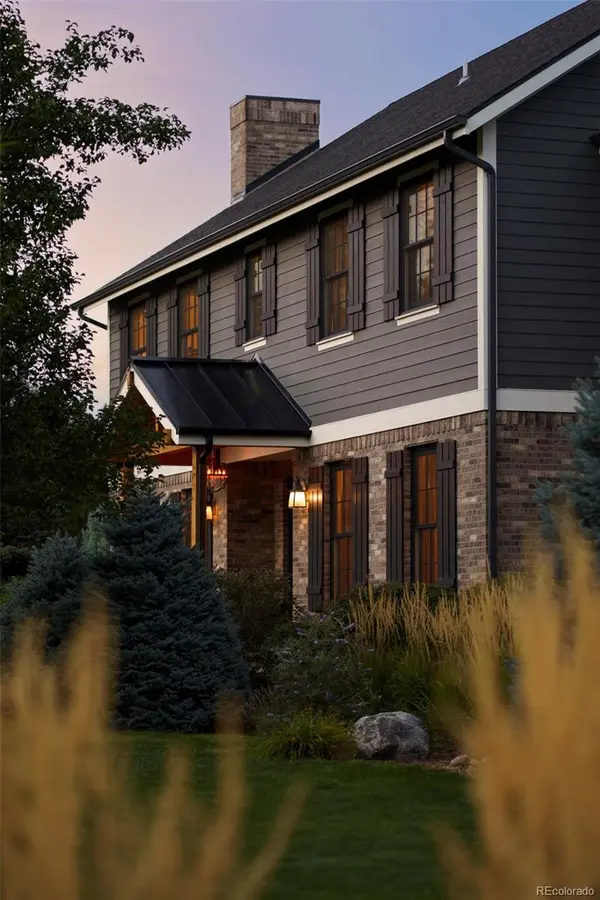
Located on a quiet cul-de-sac in highly sought-after Old Cherry Hills, this exceptional seven-bedroom, seven-bath residence offers privacy, mature landscaping & an expansive .89-acre setting with convenient access to Clarkson Street. A newly added front-door overhang creates a welcoming arrival, while the oversized three-car garage enhances everyday functionality. The beautifully renovated main level is designed for effortless entertaining & comfortable daily living. At the heart of the home, the open-concept kitchen features Viking appliances & extensive cabinetry stacked to the ceiling. It flows seamlessly into the family room, where warm wood beams add character & direct backyard access makes indoor-outdoor living easy. Nearby, an inviting nook with a fireplace offers the perfect setting for conversation or a quiet retreat. An oversized mudroom conveniently connects to the garage. Upstairs, all four bedrooms are private en suites. The expansive primary suite includes an additional custom closet, while generously sized secondary bedrooms offer space for sitting areas, desks or study spaces. The finished lower level features soaring 10-foot ceilings, new carpet, a guest bedroom & bath, spacious secondary living area & dedicated gym that can convert into a seventh bedroom. A new tankless water heater adds modern efficiency. Above the garage, a professionally designed ADU offers a private living space with a full kitchen, dining area, bathroom, washer & dryer & independent heating & cooling—ideal for extended family, an au pair, guests or a home office. Outside, the private backyard & enormous side yard offer abundant room to play, entertain & unwind. Exceptional space, thoughtful updates & remarkable versatility create a rare opportunity in Old Cherry Hills.

Location

State CO

County Arapahoe

Rooms

Basement Daylight, Finished, Full, Sump Pump

Interior

Interior Features Breakfast Bar, Built-in Features, Ceiling Fan(s), Eat-in Kitchen, Entrance Foyer, Five Piece Bath, Granite Counters, High Ceilings, High Speed Internet, Kitchen Island, Open Floorplan, Pantry, Primary Suite, Radon Mitigation System, Walk-In Closet(s)

Heating Electric, Forced Air, Natural Gas

Cooling Central Air

Flooring Carpet, Tile, Wood

Fireplaces Number 3

Fireplaces Type Family Room, Gas, Living Room, Other

Fireplace Y

Appliance Cooktop, Dishwasher, Disposal, Double Oven, Dryer, Microwave, Range, Range Hood, Refrigerator, Sump Pump, Tankless Water Heater, Washer

Laundry In Unit

Exterior

Exterior Feature Dog Run, Fire Pit, Gas Valve, Lighting, Private Yard

Parking Features Concrete, Dry Walled, Exterior Access Door, Lighted, Oversized, Storage

Garage Spaces 3.0

Fence Partial

Utilities Available Cable Available, Electricity Connected, Internet Access (Wired), Natural Gas Connected, Phone Available

Roof Type Composition

Total Parking Spaces 3

Garage Yes

Building

Lot Description Cul-De-Sac, Landscaped, Level, Sprinklers In Front, Sprinklers In Rear

Sewer Public Sewer

Water Public

Level or Stories Two

Structure Type Brick,Wood Siding

Schools

Elementary Schools Cherry Hills Village

Middle Schools West

High Schools Cherry Creek

School District Cherry Creek 5

Others

Senior Community No

Ownership Individual

Acceptable Financing Cash, Conventional, Jumbo, VA Loan

Listing Terms Cash, Conventional, Jumbo, VA Loan

Special Listing Condition None


REColorado (REColorado MLS)
Listed by Serhant Colorado LLC
Own- Sweethome Realty, LLC

Broker Associate

+1(303) 669-7954 | realtor@own-sweethome.com

GET MORE INFORMATION

Name
Phone*
Message

Go tour this home

15 Layton LN