




395 Young CIR Castle Rock, CO 80104
5 Beds
4.25 Baths
5,560 SqFt
UPDATED:
Key Details
Property Type Single Family Home
Sub Type Single Family Residence
Listing Status Active
Purchase Type For Sale
Square Footage 5,560 sqft
Price per Sqft $287
Subdivision Bell Mountain Ranch
MLS Listing ID 9757235
Style Mountain Contemporary
Bedrooms 5
Full Baths 3
Half Baths 1
Three Quarter Bath 1
HOA Fees $650/ann
HOA Y/N Yes
Abv Grd Liv Area 2,800
Year Built 2005
Annual Tax Amount $13,356
Tax Year 2025
Lot Size 5.900 Acres
Acres 5.9
Property Sub-Type Single Family Residence
Source recolorado
Property Description
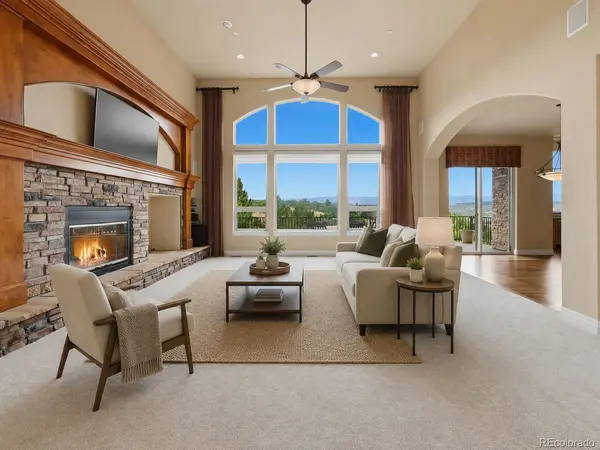
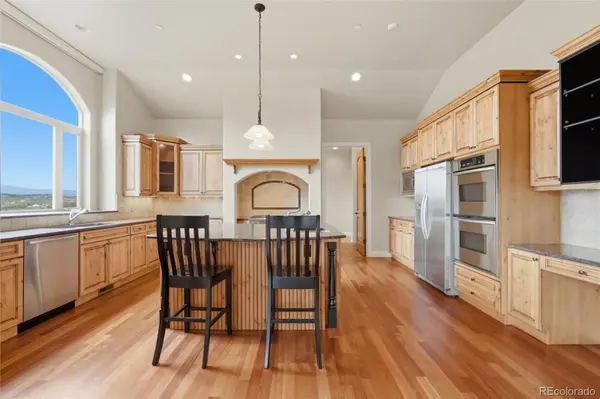
Designed for convenient main-level living, the home features a spacious primary suite, private office, laundry room, formal dining area, and an open great room with soaring ceilings, expansive windows, Brazilian cherry hardwood floors, and a gas fireplace. The kitchen offers granite countertops, generous cabinetry, double ovens, an island workspace, breakfast nook, pantry, and seamless access to the deck and outdoor entertaining areas.
The finished walk-out basement provides four additional bedrooms, two bathrooms, a family room, game room, fireplace, and flexible space for guests, multigenerational living, recreation, or a home gym. Multiple decks and patios create inviting places to enjoy Colorado sunrises, sunsets, wildlife, and peaceful surroundings.
The oversized, finished four-car garage offers excellent space for vehicles, storage, recreational equipment, or hobbies. This property is designated as horse property, providing greater flexibility for additional fencing within the neighborhood. Bell Mountain Ranch residents enjoy approximately 27 miles of private hiking, biking, and equestrian trails, along with parks, playgrounds, and open space.
Experience privacy without isolation, just minutes from downtown Castle Rock, shopping, dining, schools, and Interstate 25. A rare opportunity to own a spacious walk-out ranch on acreage with mountain views, horse-property potential, updated finishes, and room to live, work, entertain, and enjoy the Colorado lifestyle.
Location
State CO
County Douglas
Zoning PDNU
Rooms
Basement Finished, Unfinished, Walk-Out Access
Main Level Bedrooms 1
Interior
Interior Features Breakfast Bar, Built-in Features, Ceiling Fan(s), Eat-in Kitchen, Entrance Foyer, Five Piece Bath, Granite Counters, High Ceilings, High Speed Internet, In-Law Floorplan, Jack & Jill Bathroom, Open Floorplan, Pantry, Primary Suite, Radon Mitigation System, Solid Surface Counters, Hot Tub, Walk-In Closet(s)
Heating Forced Air
Cooling Central Air
Flooring Carpet, Tile, Wood
Fireplaces Number 3
Fireplaces Type Basement, Family Room, Gas, Primary Bedroom
Fireplace Y
Appliance Convection Oven, Cooktop, Dishwasher, Disposal, Double Oven, Dryer, Gas Water Heater, Humidifier, Microwave, Range Hood, Refrigerator, Self Cleaning Oven, Washer, Wine Cooler
Exterior
Exterior Feature Gas Valve, Lighting, Rain Gutters, Spa/Hot Tub, Water Feature
Parking Features Asphalt, Concrete, Exterior Access Door, Finished Garage, Insulated Garage, Lighted
Garage Spaces 4.0
Fence None
Utilities Available Cable Available, Electricity Connected, Internet Access (Wired), Natural Gas Connected, Phone Available
View Meadow, Mountain(s)
Roof Type Composition
Total Parking Spaces 4
Garage Yes
Building
Lot Description Landscaped, Many Trees, Sprinklers In Front
Sewer Septic Tank
Water Public
Level or Stories One
Structure Type Stone,Stucco
Schools
Elementary Schools South Ridge
Middle Schools Mesa
High Schools Douglas County
School District Douglas Re-1
Others
Senior Community No
Ownership Corporation/Trust
Acceptable Financing 1031 Exchange, Cash, Conventional, FHA, Jumbo, VA Loan
Listing Terms 1031 Exchange, Cash, Conventional, FHA, Jumbo, VA Loan
Special Listing Condition None
Pets Allowed Cats OK, Dogs OK, Yes
Virtual Tour https://www.zillow.com/view-imx/d5788dff-4c71-4ff2-bbcc-5750e5a5a57d?setAttribution=mls&wl=true&initialViewType=pano

6455 S. Yosemite St., Suite 500 Greenwood Village, CO 80111 USA